
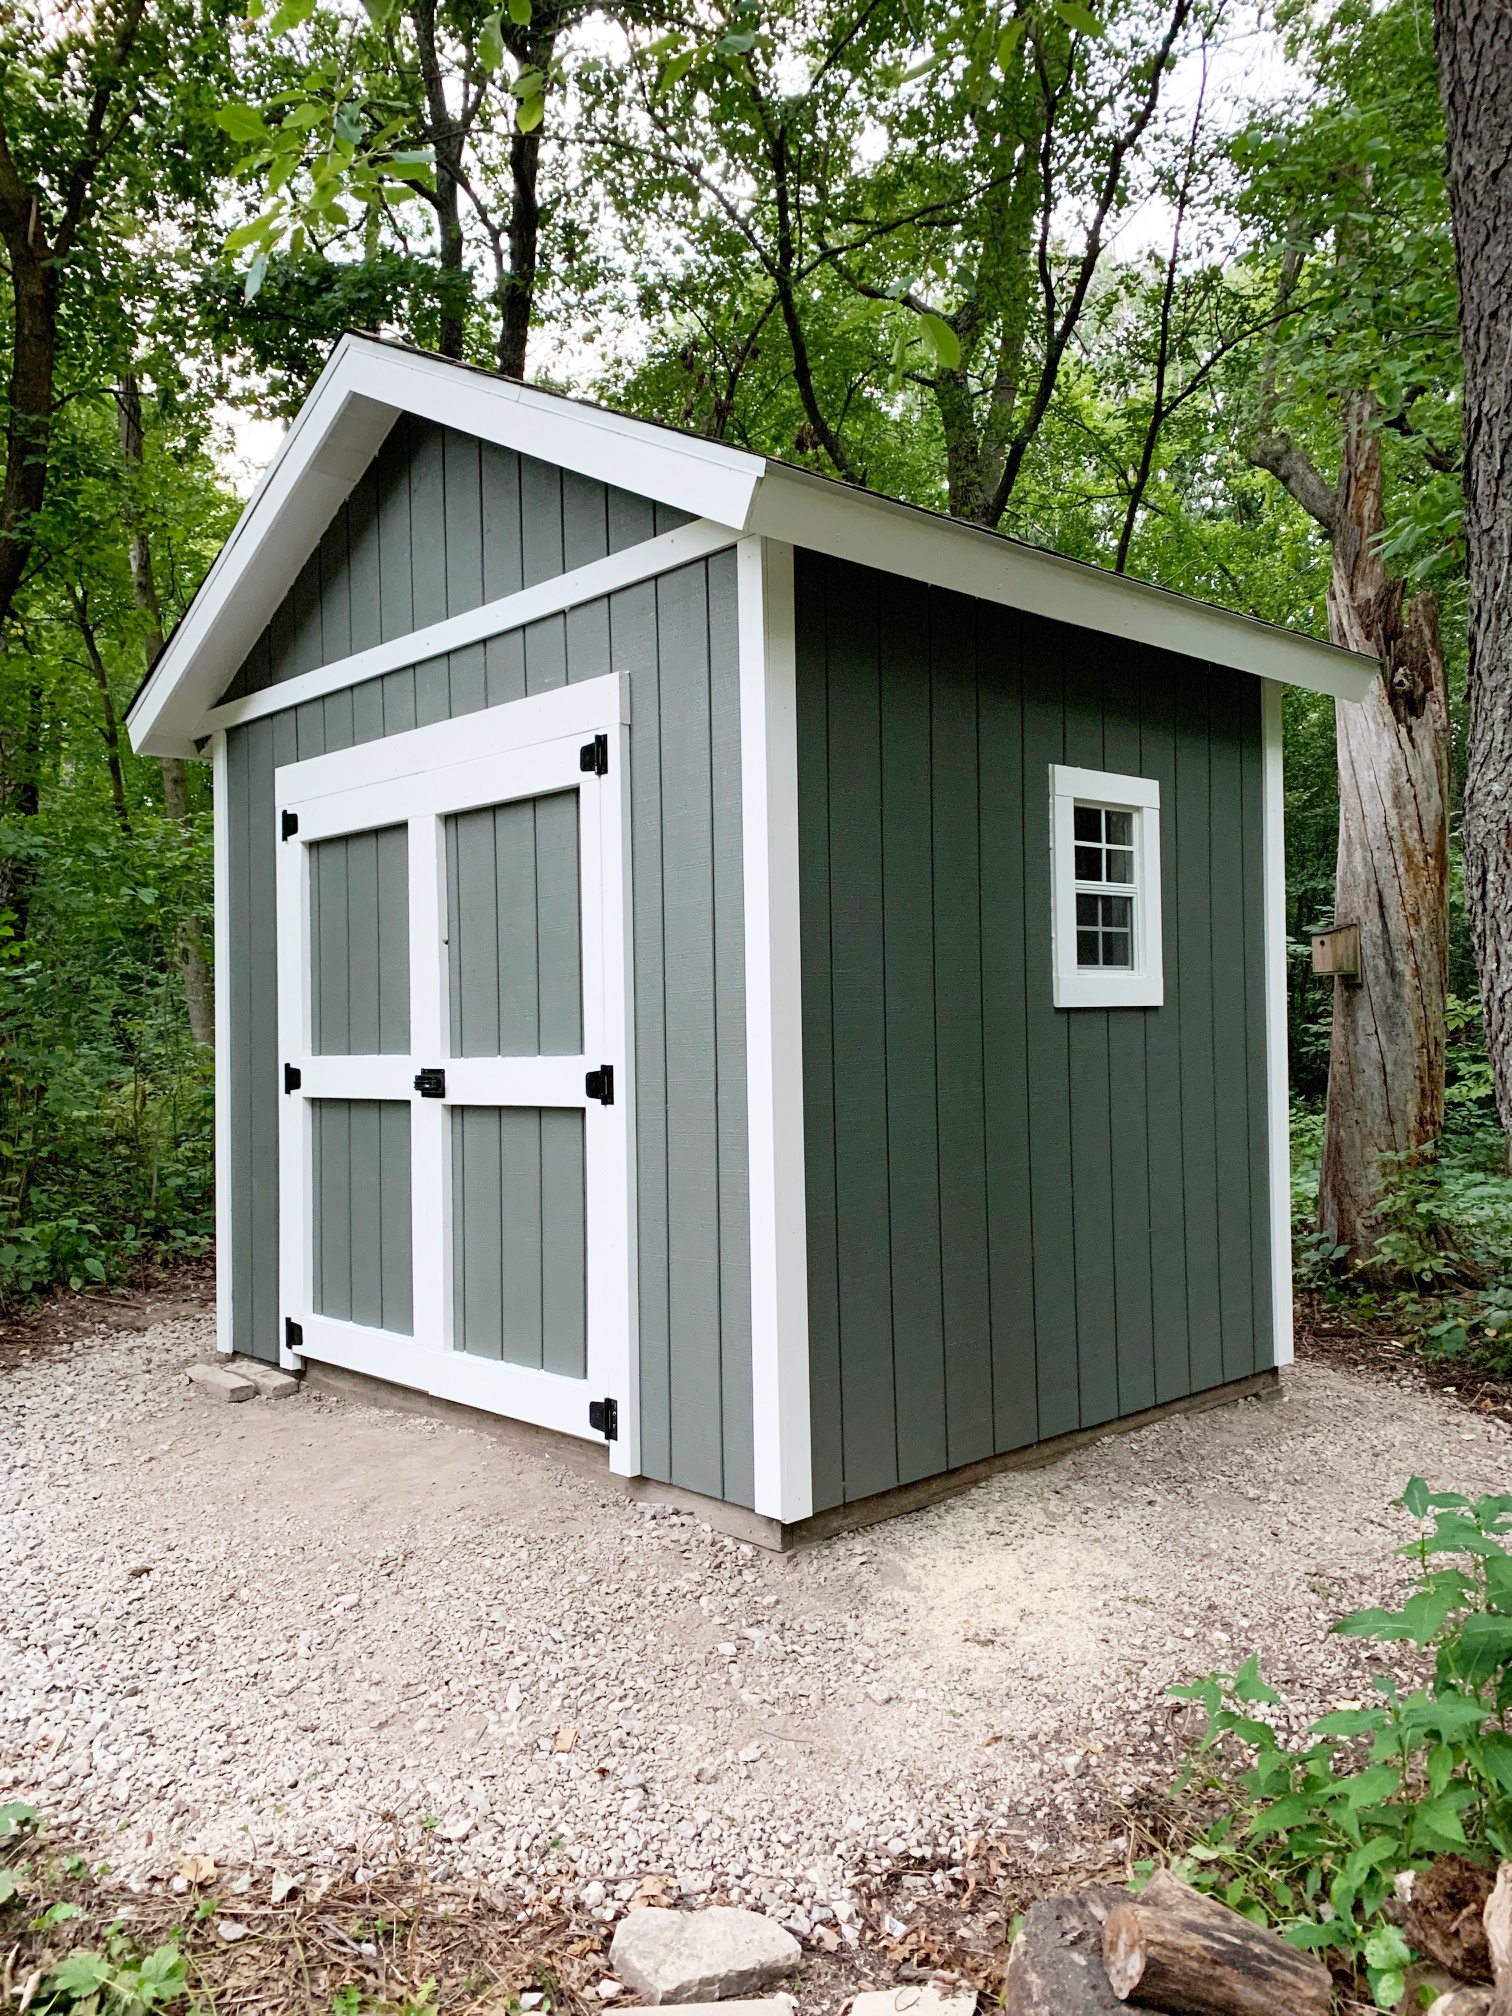
Building a shed from scratch is one of the most rewarding DIY projects you can take on — but it’s easy to waste time and money if you start without the right information. These guides exist to fix that. Each one covers a specific decision, skill, or question that comes up before, during, or after a build, so you walk into your project prepared instead of guessing.
Whether you’re trying to figure out if you need a permit, how much lumber to budget for, or which foundation type makes sense for your yard, you’ll find a direct answer here. Every guide is written for real builders — not contractors — and links to the exact shed plans you’ll need once you’re ready to start cutting wood.
New shed DIY guides are added regularly. If there’s a topic you’d like covered, drop a comment on any post and we’ll add it to the list.
Shed Planning Guides
The biggest mistakes in shed building happen before a single board gets cut. Choosing the wrong size, skipping a permit, or picking the wrong foundation can cost you thousands in rework or force you to tear down a finished structure. These guides cover the decisions that matter most at the planning stage, so you get it right before you get started.
How Much Does It Cost to Build a Shed?
Material costs, labor costs, foundation costs, and the real difference between DIY and buying pre-built — all broken down by shed size with a full comparison table. If you’re trying to set a realistic budget before committing to a build, start here. The guide also covers the most effective ways to reduce your total cost without cutting corners on structure or materials.
Do You Need a Permit to Build a Shed?
Permit rules vary by county, and the consequences of skipping a required permit range from fines to being ordered to tear down a finished structure. This guide explains exactly how to find out what your county requires, what a permit submission typically involves, and what happens at the inspection. It also covers HOA rules, setback requirements, and the states where exemptions are most common.
What Size Shed Do I Need?
Choosing between a 10×10 and a 12×16 isn’t just about storage space — it affects your permit requirements, your foundation cost, your build time, and how the structure sits on your lot. This guide helps you match shed size to actual use case, whether you’re storing lawn equipment, building a workshop, or creating a backyard office.
Shed Foundation Guides
Your foundation is the most important structural decision you’ll make on a shed build. It determines how level the shed stays over time, how long the floor frame lasts, whether the structure is considered permanent by your local building department, and how much you’ll spend before a single wall goes up. Most DIY shed builders underestimate how much the foundation choice ripples through the rest of the project — the guides below cover every common option with real cost estimates, installation steps, and the situations each one is best suited for.
Shed Foundation Options: Gravel Pad, Skids, Concrete Blocks, or Poured Slab?
A side-by-side comparison of every common shed foundation type — gravel pad with skids, concrete deck blocks, concrete piers, and poured concrete slabs. Covers the cost of each option, installation difficulty, suitability by soil type and shed size, and how each one is treated by building departments when it comes to permit requirements. If you’re not sure which foundation to use, this is the right starting point before you buy any materials.
How to Build a Gravel Pad Foundation for a Shed
The gravel pad with pressure-treated skids is the most common and most affordable shed foundation for residential builds under 12×16. This guide covers the full installation process: how to lay out and excavate the area, how to calculate how much gravel you need, how to compact and level the base, how to set pressure-treated 4×4 or 4×6 skids, and how to verify everything is square and level before the floor frame goes down. Includes common mistakes that cause floors to rack or skids to rot prematurely.
Gravel pad foundation building guide →
How to Build a Concrete Block Foundation for a Shed
Concrete deck blocks and solid concrete piers provide a more stable and level foundation than skids alone, particularly on sloped or uneven ground. This guide covers how to lay out block positions for different shed sizes, how to account for grade changes across the footprint, how to level blocks on a gravel base, and how to set the floor frame on top. A good option for sheds 10×12 and larger where long-term stability matters more than build speed.
Concrete block foundation building guide →
How to Anchor a Shed to the Ground
Most building codes require sheds to be anchored against wind uplift — particularly in high-wind and hurricane-prone regions. This guide covers the most common anchoring methods for sheds on non-permanent foundations: ground anchor straps, helical anchors, and concrete deadman anchors. Explains when anchoring is required, how to size anchors for different shed weights and wind loads, and how to install each system correctly so it actually works under load.
How to Build a Shed Floor Frame
The floor frame is what everything else sits on, and a floor frame built out of square or with inadequate joist spacing will cause problems through every subsequent stage of the build. This guide covers pressure-treated lumber selection for floor joists, standard joist spacing for different span lengths, rim joist and blocking installation, and how to attach tongue-and-groove plywood decking correctly. Includes the most common floor framing mistakes and how to avoid them.
Shed Framing Guides
Wall and roof framing is where most first-time shed builders slow down — not because it’s technically difficult, but because the terminology and sequence aren’t always obvious from a plan set alone. These guides break down every stage of shed framing in plain language, from laying out a wall plate to raising a finished wall frame, so you understand not just what to do but why each step matters for the structural integrity of the finished shed.
How to Frame a Shed Wall
A complete walkthrough of the wall framing process for a standard wood-frame shed: laying out top and bottom plates, spacing and cutting wall studs, building door and window headers, assembling the frame flat on the floor, and raising it into position. Covers 2×4 framing for standard sheds and 2×6 framing for insulated sheds or structures in high-snow-load areas. Includes how to check walls for plumb and square before nailing off, and how to brace walls temporarily while the rest of the frame is assembled.
How to Frame a Gable Roof
The gable roof is the most common roof style on DIY sheds — two slopes meeting at a center ridge, with triangular gable ends at each wall. This guide covers how to calculate rafter length and bird’s mouth cut for any roof pitch, how to cut a rafter template and use it to cut the full set, how to build and install a ridge board, and how to install gable end framing. Suitable for builders who have never cut a rafter before, with step-by-step geometry explained without requiring trigonometry.
Shed gable roof framing guide →
How to Frame a Gambrel Roof
The gambrel roof — the barn-style double-slope design used on our barn shed plans — provides significantly more interior headroom than a gable roof of the same wall height, making it the preferred choice for sheds where loft storage or standing room matters. This guide covers how gambrel trusses are built, how to calculate the two different rafter angles, how to assemble trusses on the ground and raise them into position, and how to install purlins and roof sheathing over the truss system. Includes common framing errors that cause gambrel roofs to rack or go out of square.
Shed gambrel roof framing guide →
How to Frame a Lean-To Roof
The lean-to — or skillion — roof is the simplest roof to frame: a single slope running from a high wall to a low wall, with no ridge board, no complex angle cuts, and no truss assembly required. This guide covers how to calculate the single rafter angle for any combination of wall heights and shed width, how to install a ledger board when attaching a lean-to shed to an existing structure, and how to set rafters and install roof sheathing. The ideal starting point for first-time builders learning roof framing before tackling a more complex roof style.
Shed lean-to roof framing guide →
How to Install Shed Siding
T1-11 plywood siding is the most common exterior finish for DIY sheds, and installing it correctly — in the right sequence, with proper flashing and caulking at the joints — is what separates a shed that holds up for 20 years from one that starts showing moisture damage within five. This guide covers how to start the first panel, how to cut door and window openings, how to handle corners and overlaps, and how to prime and paint T1-11 for maximum durability in different climates.
Shed siding installation guide →
Shed Roofing Guides
Roofing is the last major stage of a shed build and the one that most directly determines how long the structure lasts. A poorly installed roof lets water into the wall framing and floor system, causing rot that can render a well-built shed unusable within a few years. These guides cover every stage of shed roofing — from installing roof sheathing and underlayment to laying shingles and installing trim — with the detail level that actually prevents mistakes.
How to Install Roof Sheathing on a Shed
Roof sheathing is the plywood layer that goes over the rafters or trusses before any roofing material is applied. This guide covers how to select the right plywood thickness for different rafter spacings, how to stagger panel joints for structural strength, how to nail off sheathing correctly to avoid nail pops and panel movement, and how to handle the ridge and rake edges. Includes how to calculate how many sheets you need for any roof size and pitch, and how to minimize waste on cut panels at the edges.
How to Install Roof Underlayment on a Shed
Roof underlayment — also called tar paper or felt paper — is the water-resistant barrier installed over the sheathing before shingles go down. It’s a critical layer that protects the sheathing from moisture if shingles are ever lifted by wind or damaged. This guide covers the difference between 15lb and 30lb felt, synthetic underlayment options, how to install underlayment in overlapping courses from the bottom up, how to handle ridge caps and valleys, and how to fasten it so it stays put in windy conditions during the gap between underlayment and shingle installation.
Shed roof underlayment guide →
How to Install Asphalt Shingles on a Shed
Asphalt shingles are the standard roofing material for most DIY sheds — affordable, widely available, easy to install, and rated for 20–30 years with proper installation. This guide covers how to install drip edge on rakes and eaves in the correct sequence relative to underlayment, how to lay a starter course, how to calculate shingle exposure and offset the joints correctly, how to cut shingles at rakes and ridges, and how to install a ridge cap. Common installation mistakes — including improper nail placement and missing starter strips — are called out specifically because they’re the leading causes of shingle blow-off and early failure.
Shed asphalt shingles installation guide →
How to Install Metal Roofing on a Shed
Corrugated metal and standing-seam metal roofing panels are an increasingly popular choice for DIY sheds — they last 40–70 years with minimal maintenance, handle low roof pitches better than asphalt shingles, and are faster to install on simple roof shapes. This guide covers how to select panel profiles and thicknesses, how to install purlins at the correct spacing for different panel types, how to cut panels cleanly with a circular saw or metal snips, how to install ridge caps and closure strips, and how to seal penetrations correctly to prevent leaks at fastener locations.
Shed metal roofing installation guide →
Different Shed Types
Not all sheds are built for the same purpose, and choosing the right shed type before you pick a plan saves significant time, money, and frustration. A shed sized and styled for garden tool storage is a fundamentally different structure from a shed designed as a backyard workshop — different floor loads, different door widths, different headroom requirements, and different foundation needs. These guides break down every common shed type so you can match the structure to the use case before you commit to a plan.
Garden Shed vs. Barn Shed: Which Should You Build?
The two most popular shed styles on this site — the classic gable-roof garden shed and the gambrel-roof barn shed — serve similar purposes but have meaningfully different interior volumes for the same footprint. A barn shed’s gambrel roof creates usable loft space that a garden shed of the same dimensions doesn’t have, but it also requires more complex roof framing. This guide compares both styles across cost, build complexity, interior volume, headroom, and best use cases to help you pick the right one before you start.
Browse garden and barn shed plans →
What Is a Lean-To Shed? (And When to Build One)
A lean-to shed is a single-slope structure that either attaches to an existing building or stands alone with one tall wall and one short wall. It’s the simplest shed to build, the fastest to complete, and the most affordable in terms of materials — making it the ideal first shed project or the right solution when you need covered storage space quickly and cheaply. This guide covers the lean-to shed’s strengths and limitations, the best applications for the design, and how to decide between an attached lean-to and a freestanding version for your specific site.
Firewood Shed: How Much Storage Do You Actually Need?
Firewood sheds are purpose-built for one job: keeping cut firewood dry, off the ground, and accessible while allowing the airflow that continues the seasoning process. They’re open on the front by design, which makes them faster and cheaper to build than any enclosed shed style — but sizing them correctly matters. This guide covers cord measurements and what they mean in real dimensions, how to size a firewood shed for your actual annual wood consumption, and the structural design features that keep firewood sheds standing straight under heavy loads.
Storage Shed: How to Maximize Space in a Small Footprint
Most residential storage sheds are smaller than they should be — not because of yard space constraints, but because homeowners underestimate what they need to store and end up with a cramped, disorganized shed within a year of building it. This guide covers how to inventory your storage needs accurately before picking a shed size, interior layout strategies that maximize usable space in a small footprint, built-in shelving and loft options that can be incorporated during the build, and the organizational systems that keep sheds functional long-term.
Ready to Build?
Once you’ve done your planning, head straight to the plans. Every set on this site includes a full materials list, cut list, 2D framing plans, 3D diagrams, and step-by-step assembly instructions — everything you need to build from the ground up without hiring an architect or a contractor.